Design and layout
We measure the kitchen and draw it: every wall cabinet, base cabinet, pantry and island by model number, with the fillers and end panels that make it fit the room.
Home›Kitchen Remodeling
Complete Kitchens Remodeling lays out the kitchen, supplies the cabinets from our own factory-direct line and installs them, for homeowners in Cumming and the towns within about 30 minutes of it.
Free consultation. Written estimate before any work starts. Call 470-820-2186 or request a consultation online.
Short answer
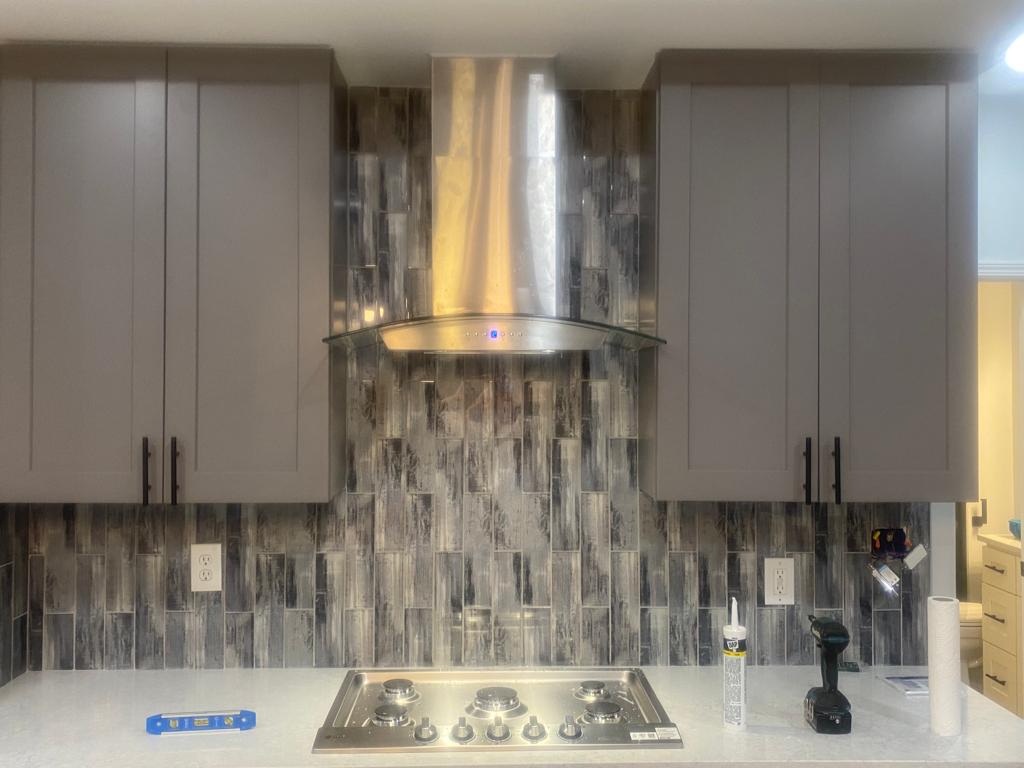
A kitchen remodel with us starts with a free consultation and a measured layout drawing, continues with cabinets from our factory-direct line in seven door styles, and ends with professional installation and a final walk-through. You get a written estimate before anything is ordered. Countertops can be quoted with the cabinets, and you can also buy the cabinets on their own and have your own contractor install them.
We measure the kitchen and draw it: every wall cabinet, base cabinet, pantry and island by model number, with the fillers and end panels that make it fit the room.
Seven door styles, all built with 1/2-inch plywood sides, solid wood frames, dovetail drawers and soft-close hardware. See the kitchen cabinets page for every style and size.
Our installers set the cabinets, hang the doors, adjust the hinges and walk the finished kitchen with you, door by door, before the job is called done.
The drawing
Every kitchen we quote starts as a drawing of the room, view by view. It is the document the estimate is built from, so you can read exactly what you are paying for.
| Line on the drawing | What it means |
|---|---|
| Cabinets by model number | Each wall and base cabinet is drawn in place with its model code, such as W3042 for a 30-inch wide, 42-inch tall wall cabinet or SB36 for a 36-inch sink base, so the drawing matches the size list. |
| Fillers and panels | The 2-inch and 3-inch filler strips that close gaps at walls, and the finished panels on the island and the exposed cabinet ends. |
| Pantry, lazy susan, spice rack | Tall and corner cabinets are drawn where they go, so you can see how the corners and the pantry wall work before anything is ordered. |
| Countertop | When the countertop is part of the job, it is its own line on the drawing and the estimate, so its cost is separate from the cabinets. |
| Measurements confirmed on site | The drawing is illustrative until the measurements are confirmed in the kitchen. The estimate and the order are signed after that, and any change after signing needs approval. |
| Not included unless you ask | Door and drawer hardware, such as handles and knobs, is quoted separately. |
How it works
Every remodel runs through the same six steps, whether it is a cabinet swap in a Johns Creek townhome or a full kitchen in a Cumming farmhouse.
Tell us what the kitchen needs to do that it does not do today. The first consultation is free, by phone at 470-820-2186 or in person at 1159 Peachtree Parkway, Cumming.
We take the room's measurements and lay out the base cabinets, wall cabinets, pantry and island on a drawing, so the plan fits the space and the way you cook.
Pick one of the seven door styles and the matching color. Every cabinet size we carry is published on this site, so you can see what fits before you decide.
The estimate follows the drawing line by line: the cabinets, the installation, the countertop if it is part of the job, and anything else you asked for. Measurements are confirmed on site before you sign.
Our installers set the cabinets, hang the doors and adjust the 6-way hinges so every gap is even.
We walk the finished kitchen with you, door by door and drawer by drawer, before the job is called done.
Our work
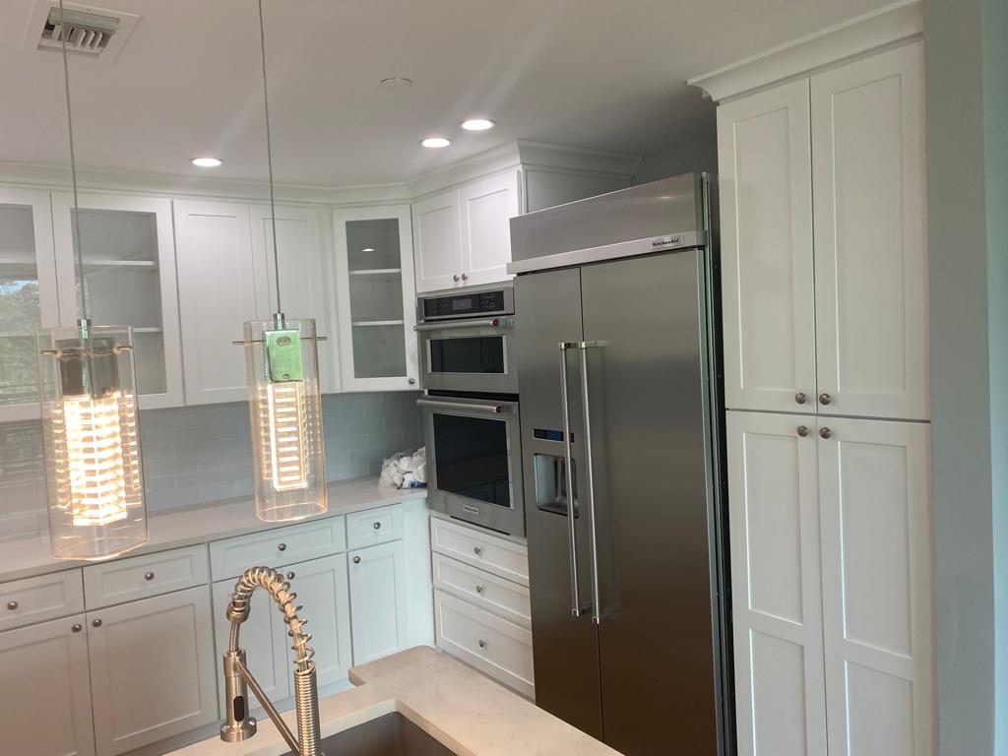
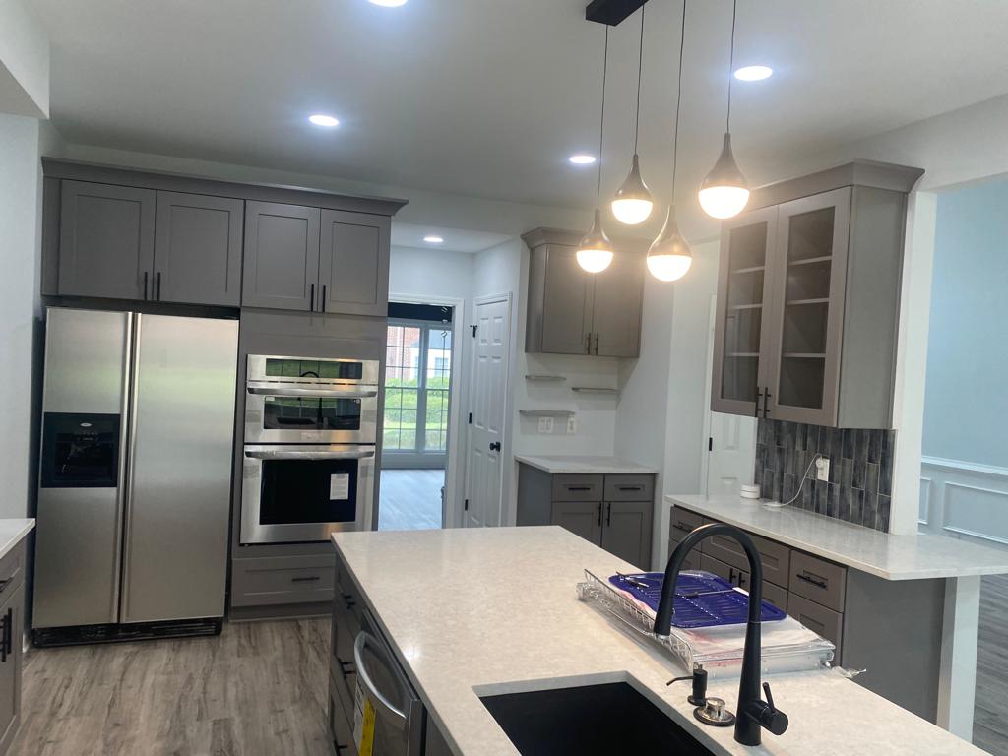
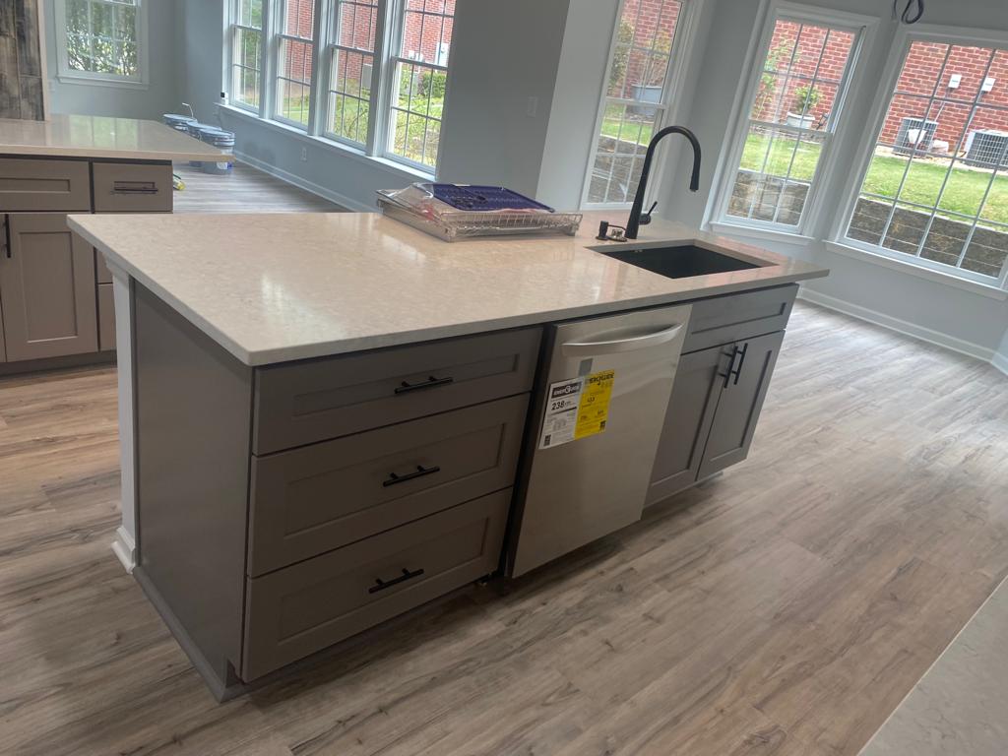
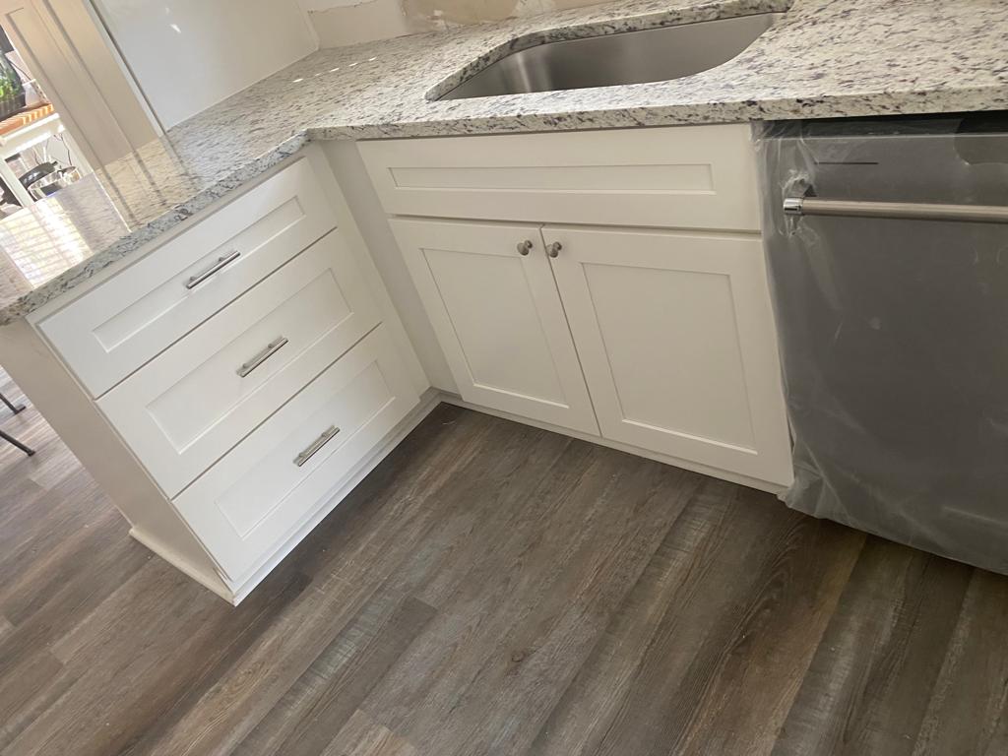
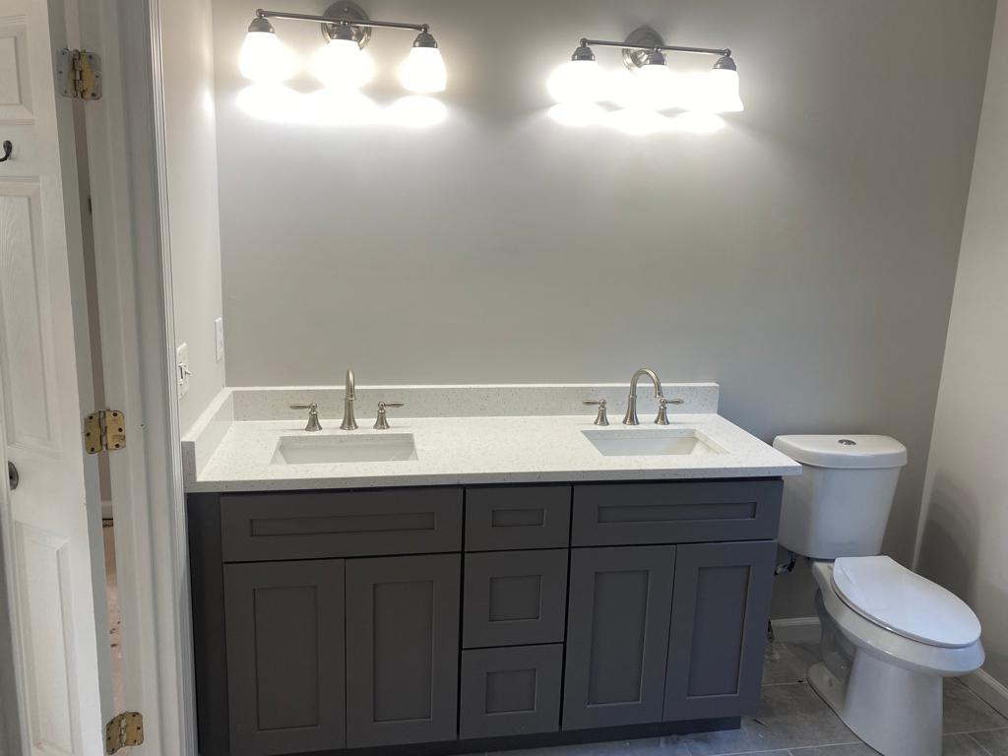
Photographed on the day the cabinets went in, before the countertops and the clean-up. All of them use door styles from our factory-direct line.
Why the cabinets matter
Cabinets are the largest cost in most kitchen remodels and the part you touch every day for the next 20 years. The industry's benchmark for how long a cabinet lasts is the Kitchen Cabinet Manufacturers Association's ANSI/KCMA A161.1 certification, which tests a cabinet's structure, drawers, doors and finish to simulate a lifetime of use. Ours are built with 1/2-inch plywood side panels instead of particleboard, solid wood door frames and face frames, dovetail drawer boxes, undermount full-extension soft-close slides and 6-way adjustable soft-close hinges, in base cabinets 34-1/2 inches tall and 24 inches deep and wall cabinets 12 inches deep in 30, 36 and 42-inch heights. Because we buy direct from the factory, the price does not carry a dealer's markup. The full construction list and every size are on the kitchen cabinets page.
Where we work
The showroom is at 1159 Peachtree Parkway in Cumming, 30041, the county seat of Forsyth County, and we remodel kitchens within about 30 minutes' drive of it. If your town is not on this list, call and ask; we cover most of north Forsyth County and the north side of metro Atlanta.
Questions
The questions homeowners ask at the showroom and on the phone, answered the way we answer them in person.
No. You can buy the cabinets on their own and have your own contractor install them, or choose our full-service package, which includes the cabinets and professional installation. The design help and the layout drawing come with either one.
Yes. The first consultation is free, at the showroom or by phone at 470-820-2186. The estimate is written up after we measure the kitchen, so there is no number to guess at before then.
Because the price depends on how many cabinets fit, which sizes they are and what the room needs around them. We lay the cabinets out on a drawing from the measurements, confirm the measurements on site, and the written estimate follows the drawing. A price quoted before that step would be a guess.
Yes. Countertops can be quoted with the cabinets, and they appear as their own line on the layout drawing so you can see their cost separately from the cabinets. Door and drawer hardware is quoted separately as well.
Seven: Thielsen Pigeon White, Thielsen Sapphire Blue, Thielsen Espresso, Thielsen Pebble Gray, Helena Saddle, Modoc Moonshine and Atlanta White. All seven are built the same way, with 1/2-inch plywood side panels, solid wood frames, dovetail drawer boxes and soft-close hinges and slides. Every size we carry is listed on the kitchen cabinets page.
Yes. We supply and install bathroom vanities and the cabinets around them, in the same seven door styles and the same construction as the kitchen cabinets. Ask about the bathroom when you call about the kitchen.
Cumming, Alpharetta, Johns Creek, Milton, Roswell, Suwanee, Buford, Gainesville and Dawsonville, Georgia, which is roughly a 30-minute drive from the showroom. If you are just outside that circle, call and ask.
1159 Peachtree Parkway, Cumming, GA 30041, open seven days a week. The consultation is free and the estimate is written.